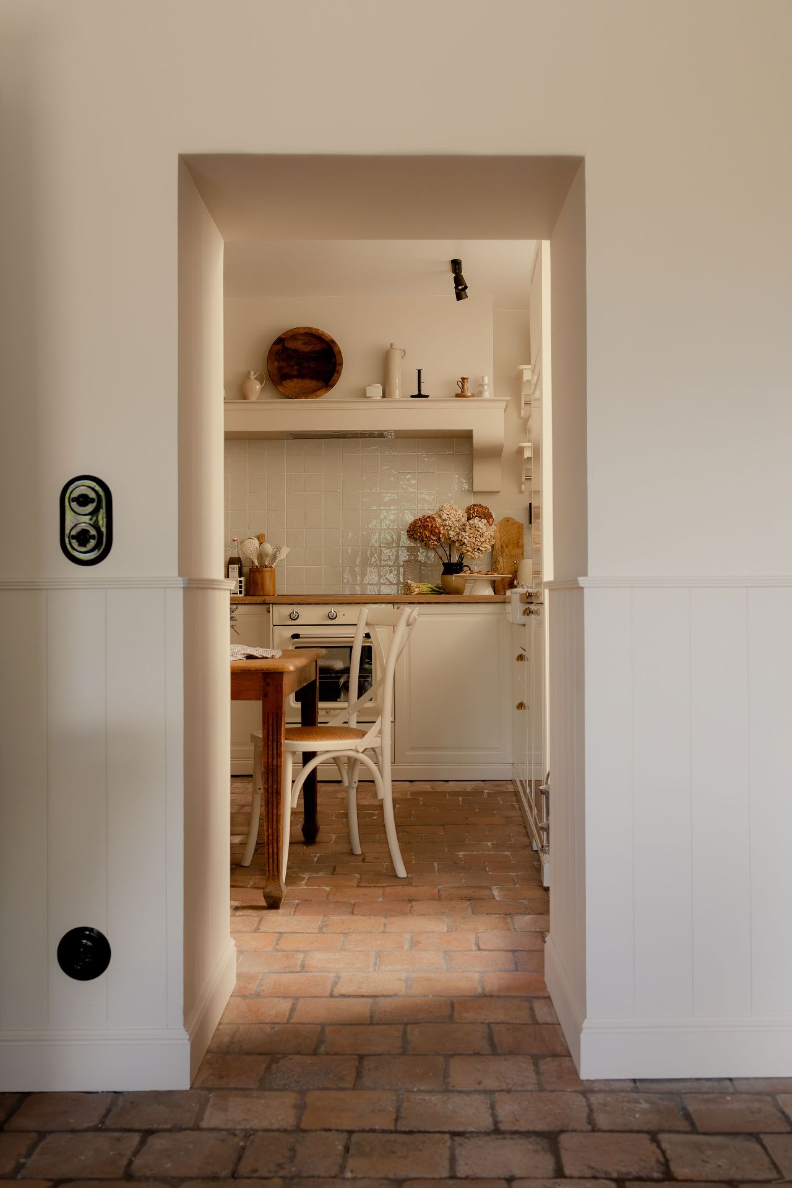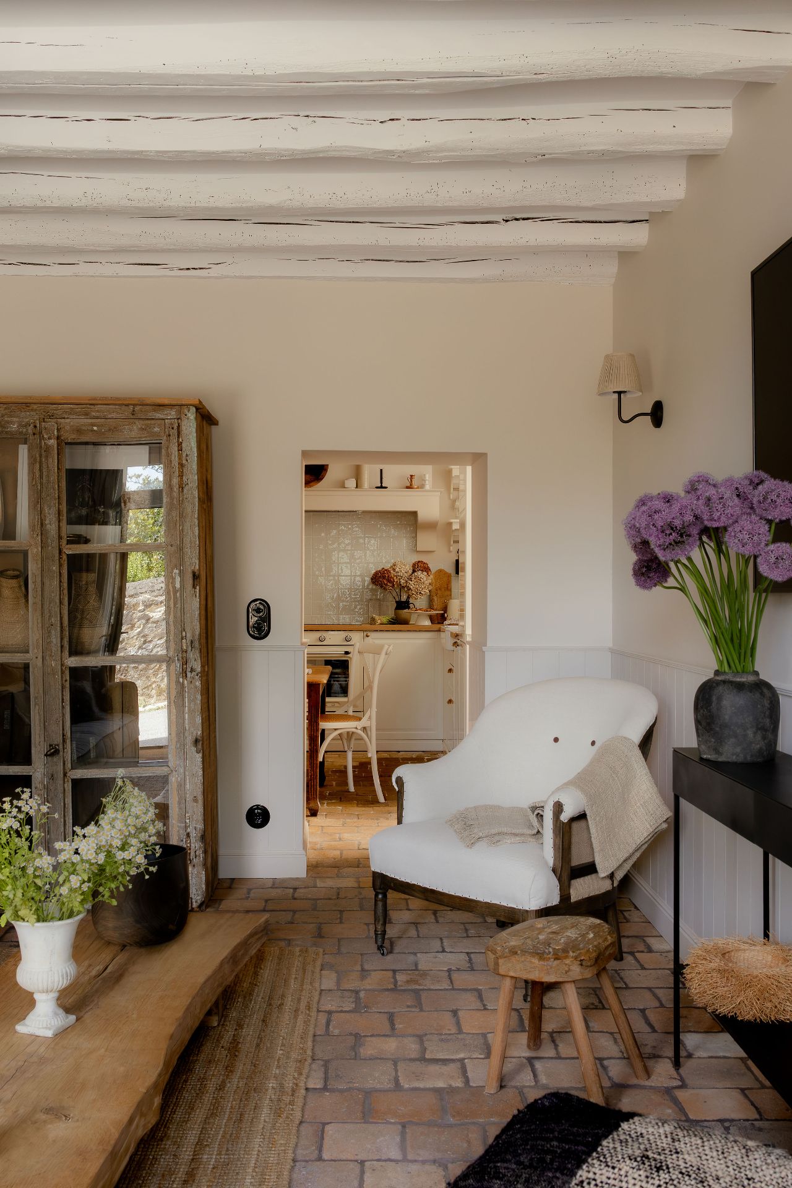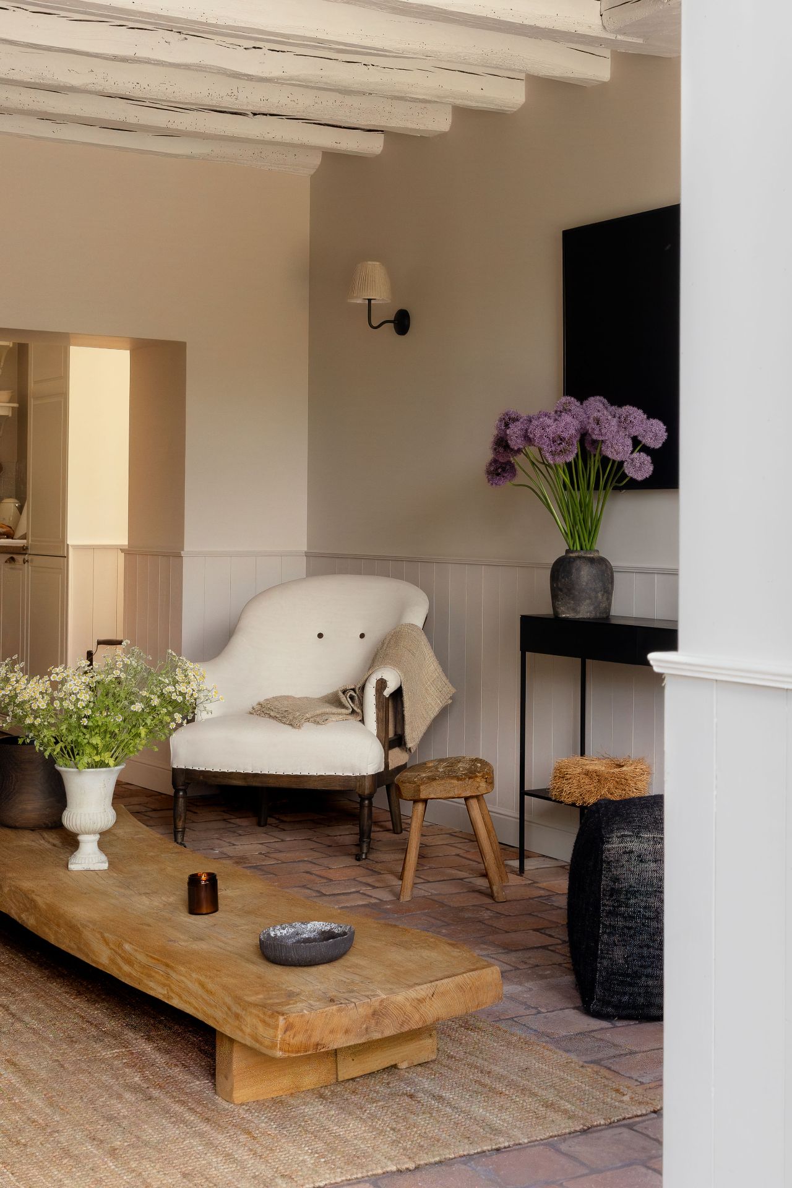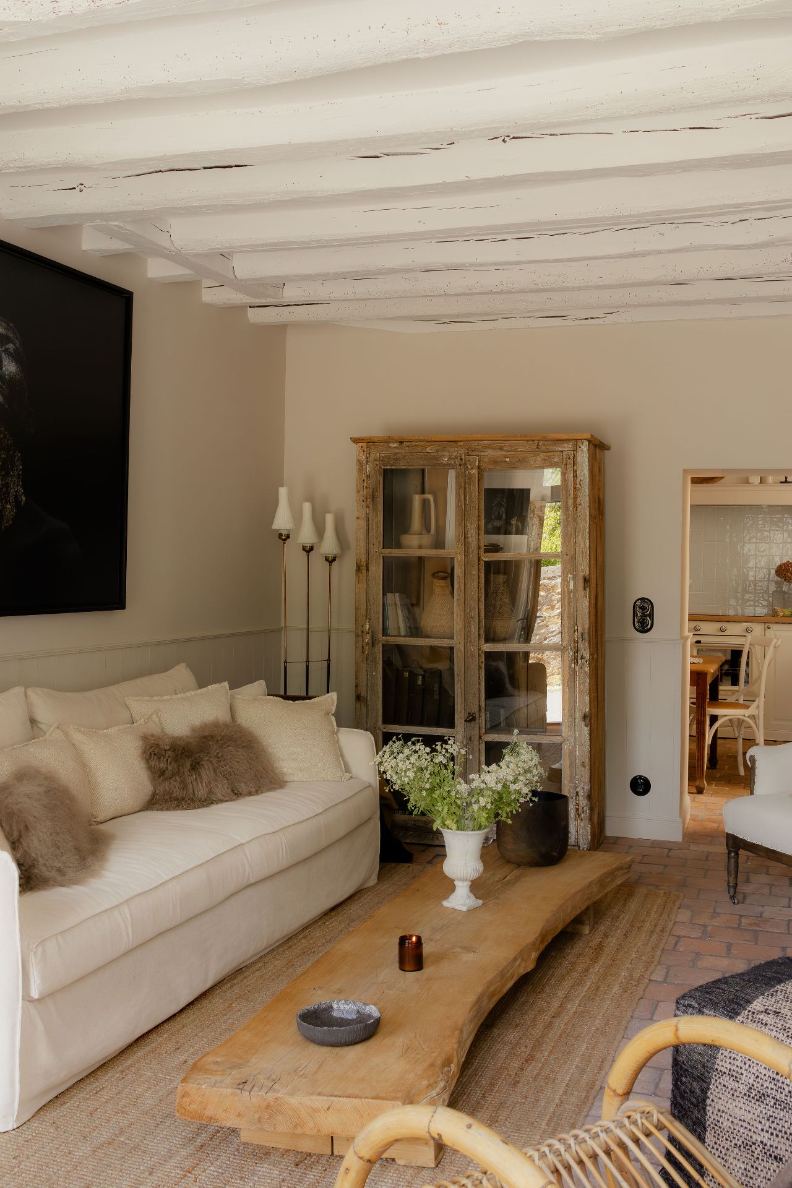
In Bellême, in the heart of the Perche region, this 90 sqm townhouse had retained outdated features that no longer reflected the spirit of the place. Comprising three bedrooms, a bathroom, a living room and a kitchen, it nevertheless had clear potential, but lacked character and a distinct identity. The aim was to give it a strong, warm personality by fully embracing its country house spirit and creating an interior that feels at once simple, elegant and deeply welcoming.
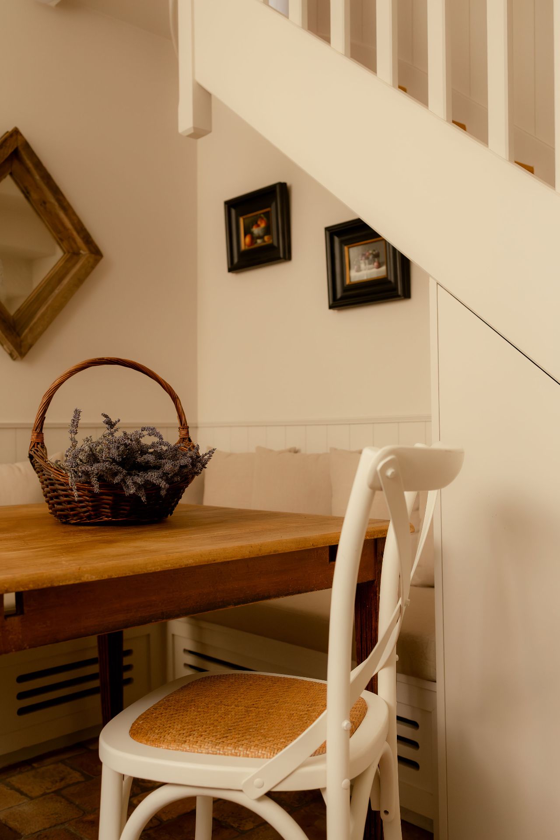
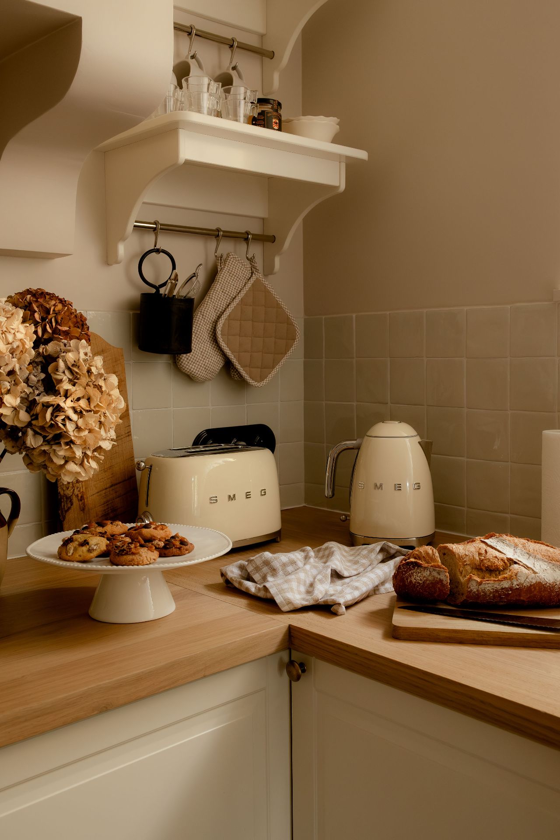
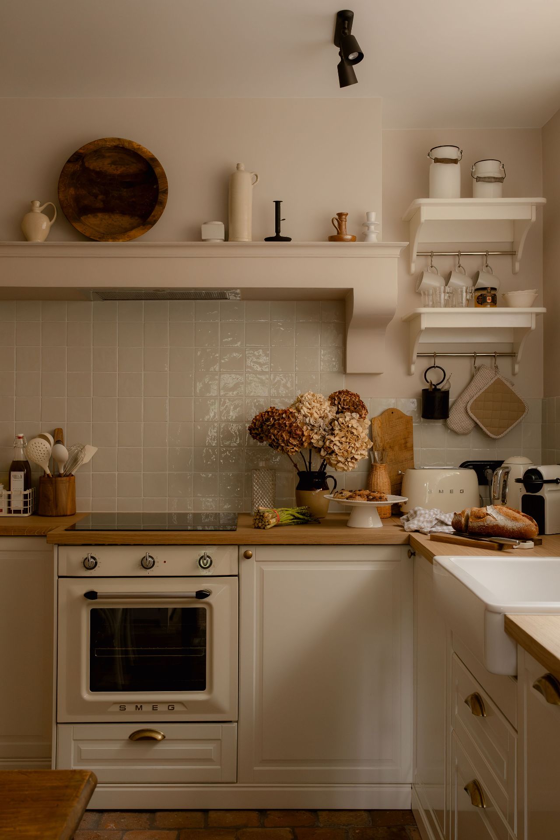
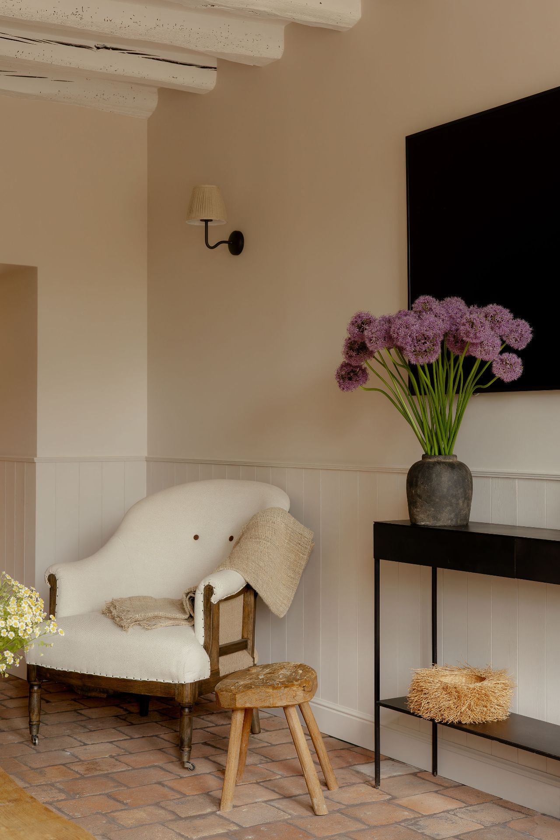
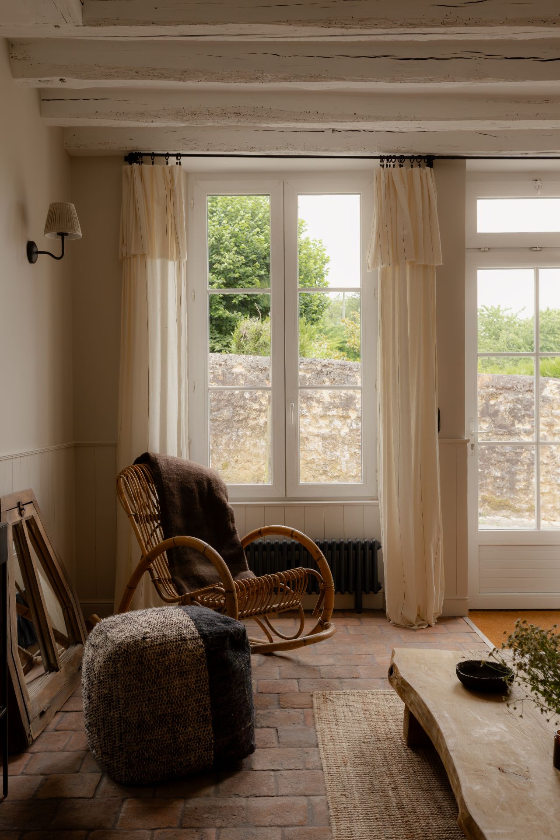
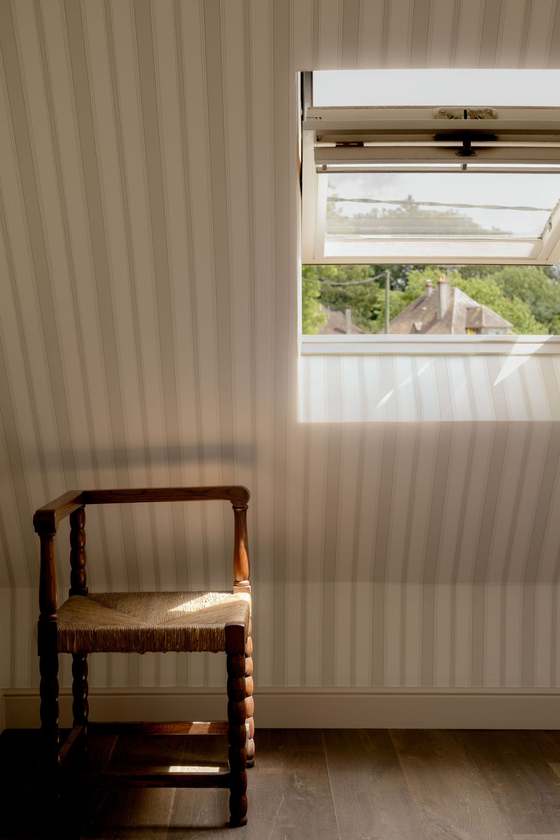
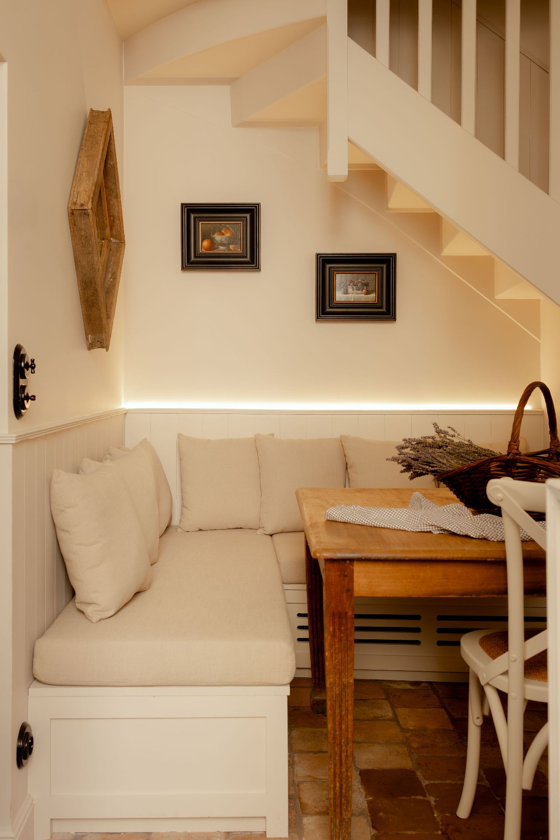
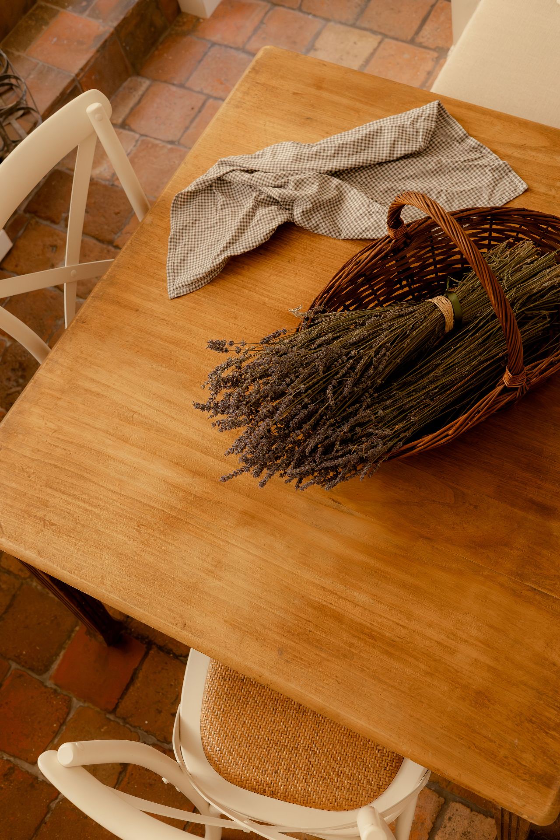

The design concept was clear: to transform this small townhouse into a true English cottage – warm, relaxed and full of personality. Rather than erasing the original character of the property, the intention was to draw from the traditional language of rural homes and reinterpret it through the interior architecture. Timber panelling, white-painted beams, terracotta floor tiles and a palette of soft, warm tones became key architectural and decorative elements throughout the house.
The layout was carefully considered to preserve the natural light and make the most of every square metre, while creating a greater sense of space and comfort. In a 90-square-metre house, every design decision matters. Proportions, circulation, sightlines and the relationship between the different rooms all contribute to the overall balance of the interior. The aim was to create a fluid sequence of spaces while giving each room its own character and purpose.
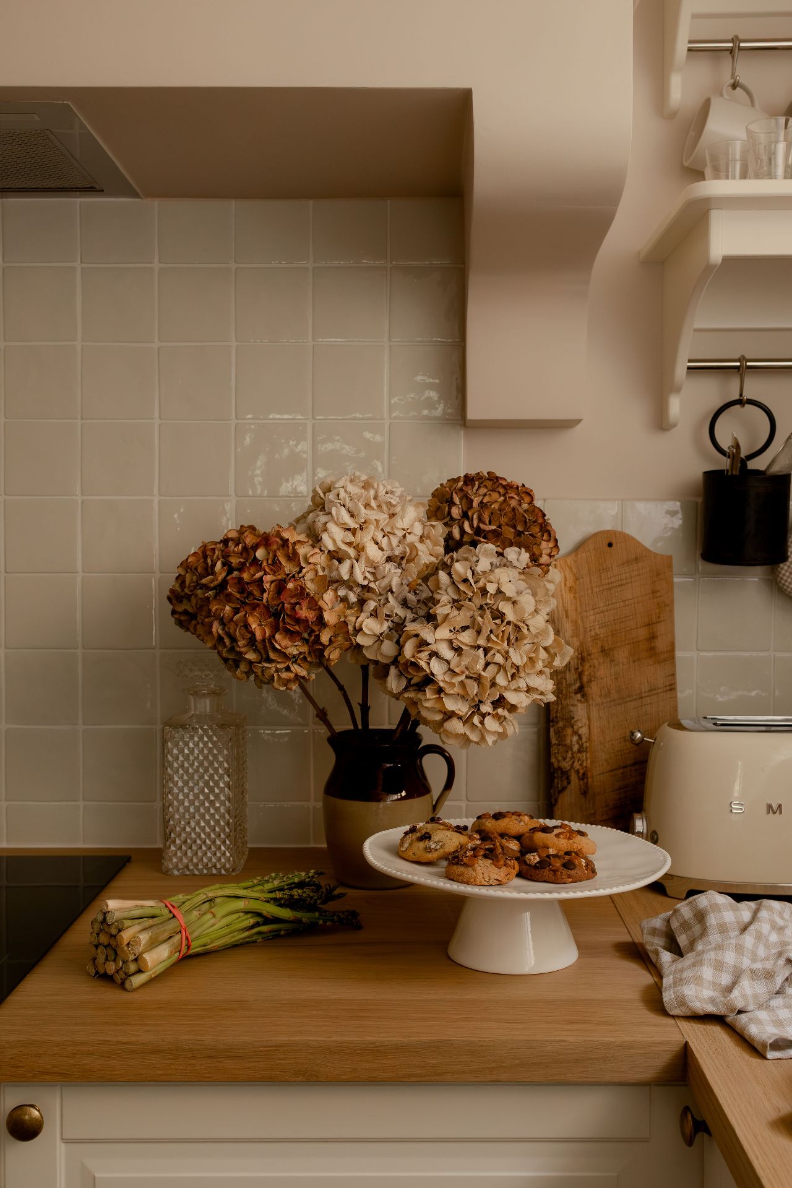
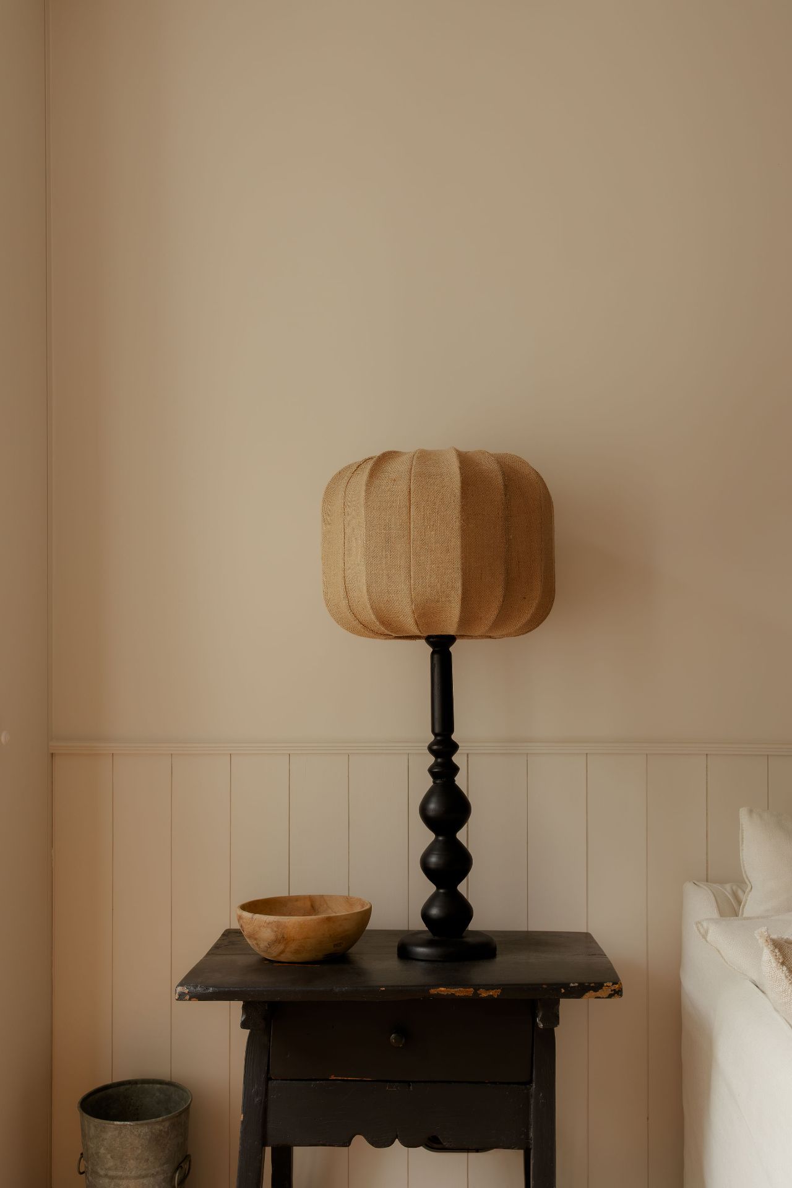
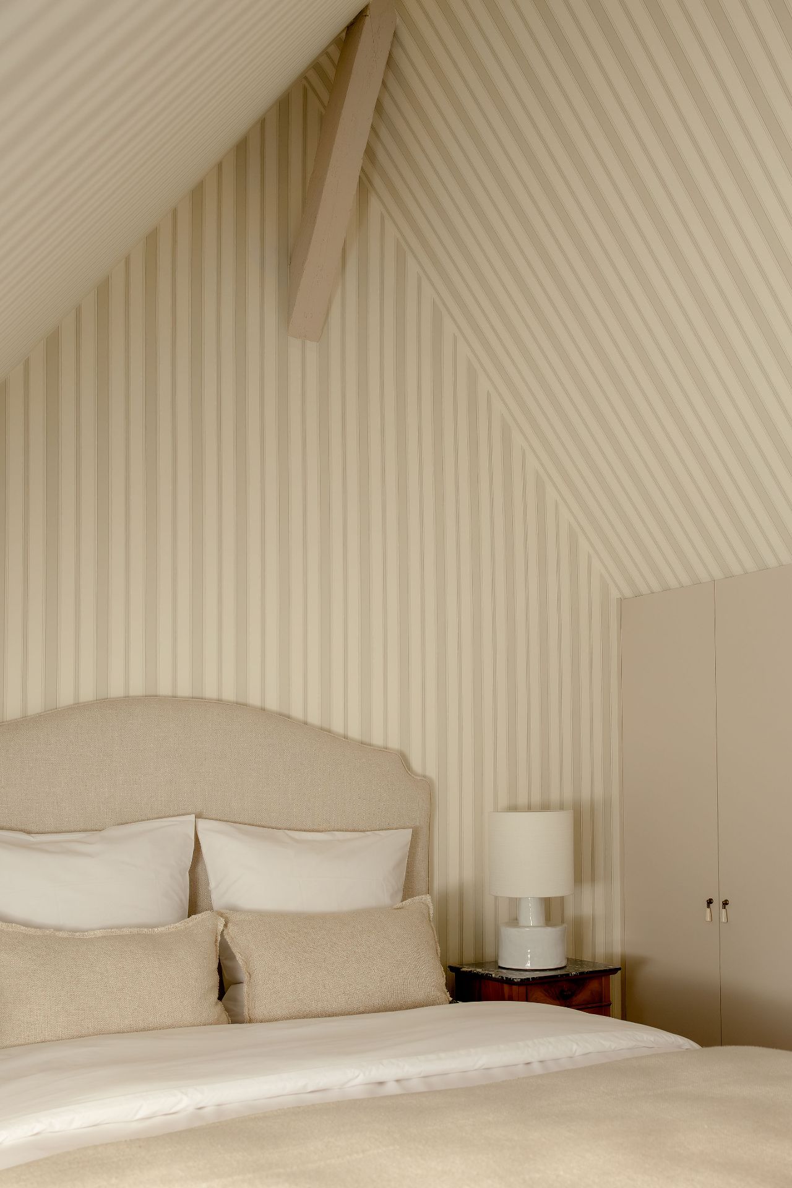
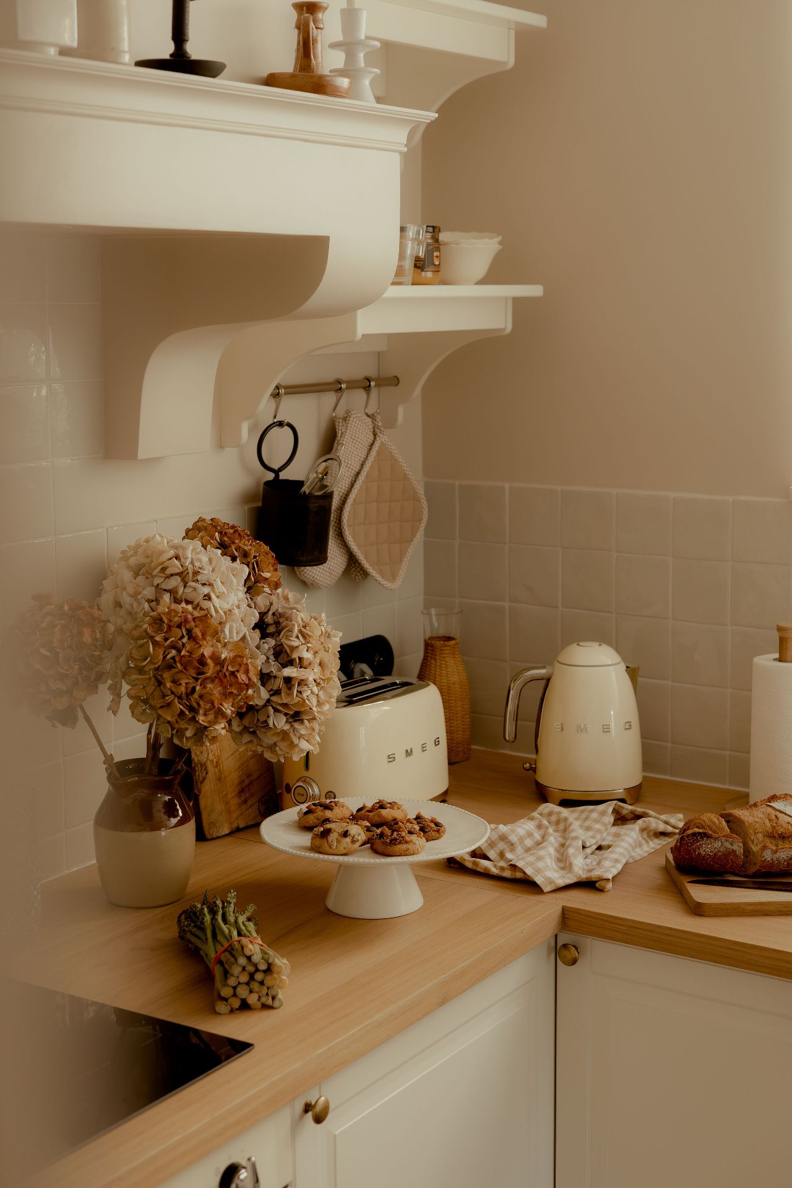
The selection of materials and textures was equally central to the design. Linen, wool, sheepskin, timber and generous textiles are layered against a palette of light, warm colours. This combination of natural materials brings depth and tactility to the interior, reinforcing the feeling of a countryside retreat. The aesthetic remains deliberately understated, allowing the textures, tones and carefully chosen details to create richness without feeling overly designed.
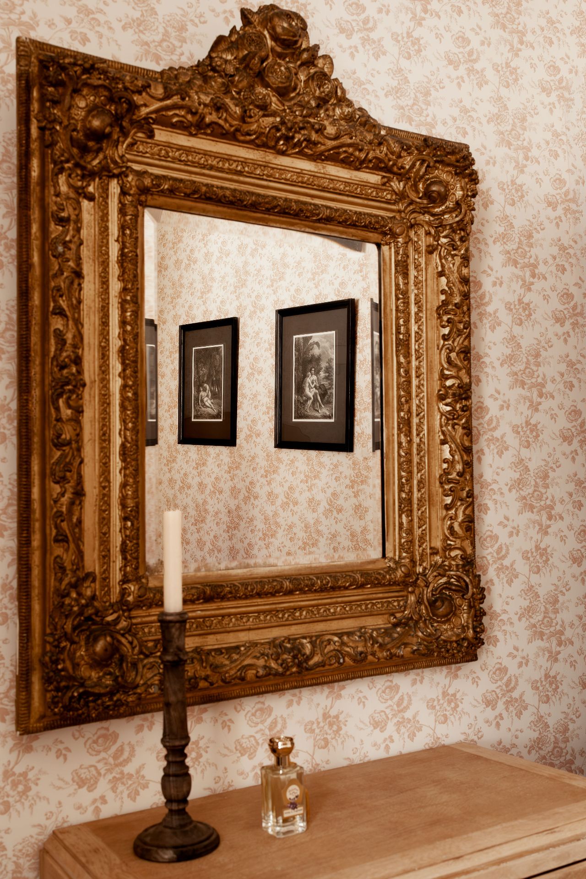
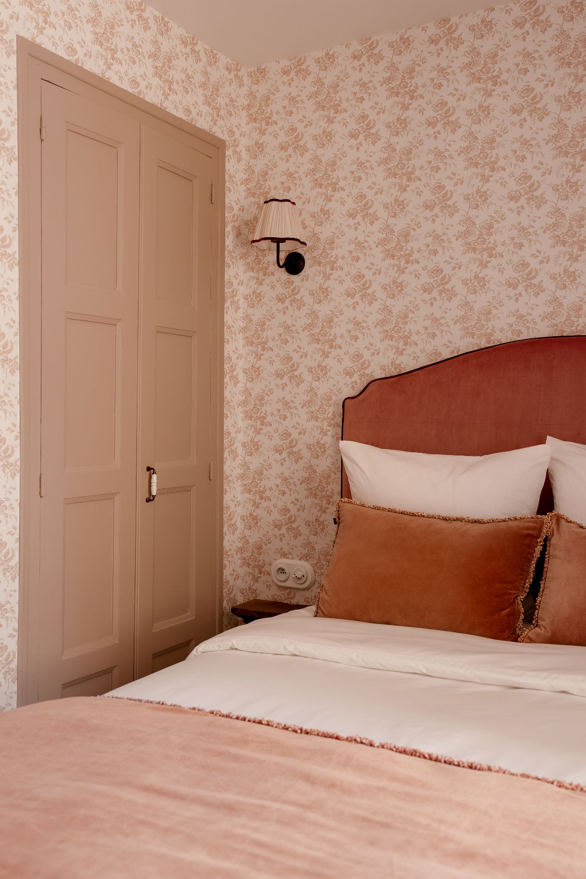
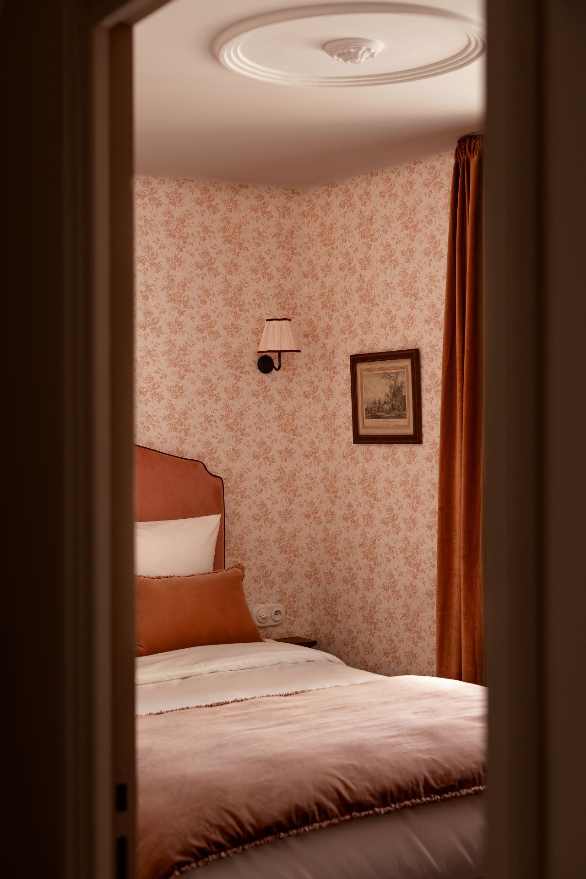
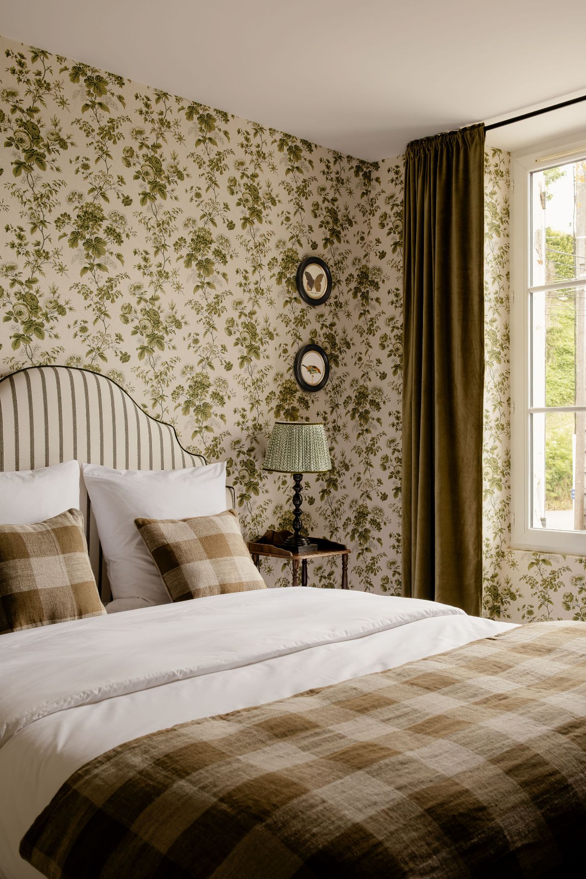
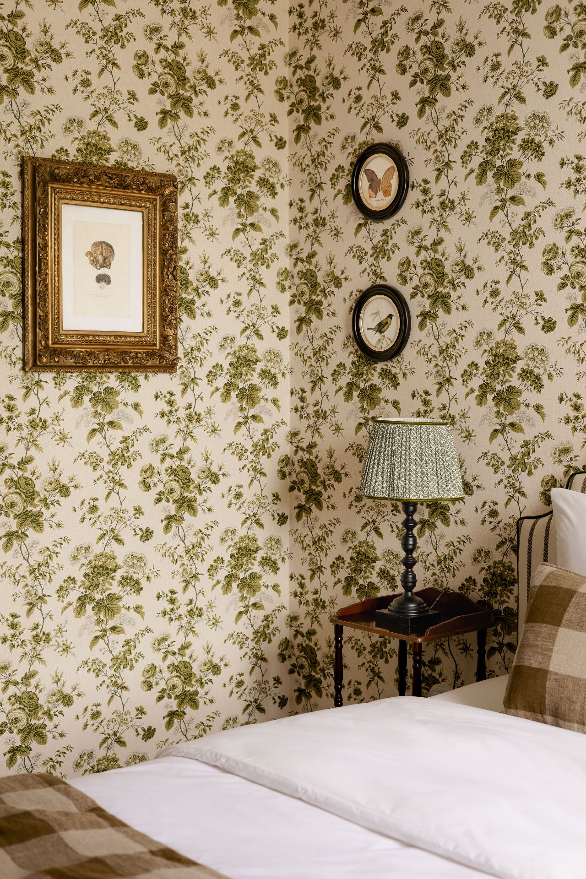
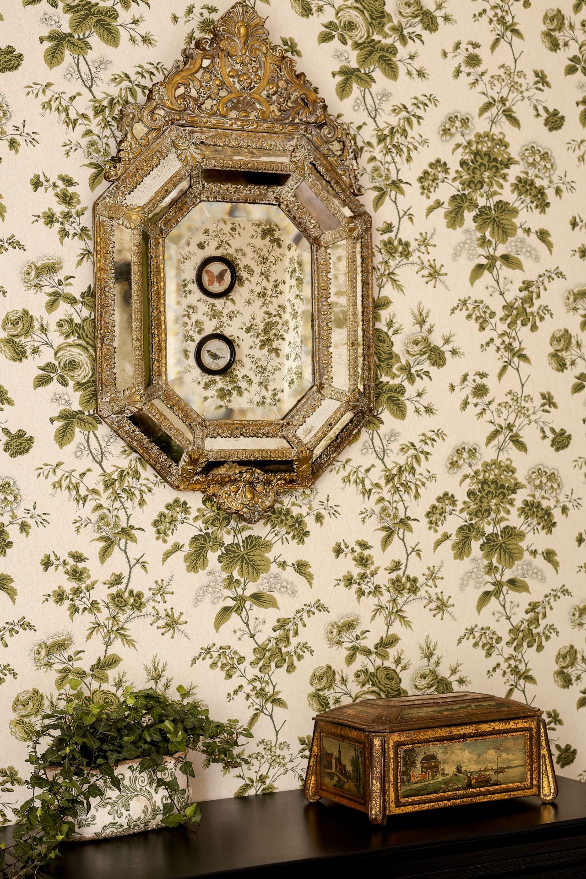
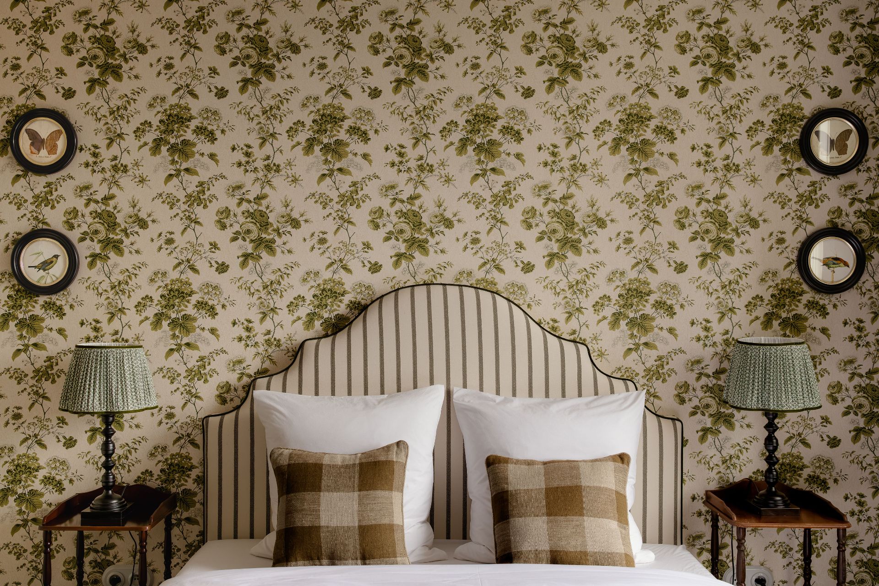
In the bedrooms, the English cottage aesthetic is embraced more playfully through floral wallpapers. Inspired by traditional English interiors, they introduce a slightly kitsch and entirely intentional touch. Each bedroom has its own identity while remaining part of the same overall design language. Here, wallpaper becomes more than a decorative feature: it helps define the atmosphere of each space and adds a sense of intimacy and personality.
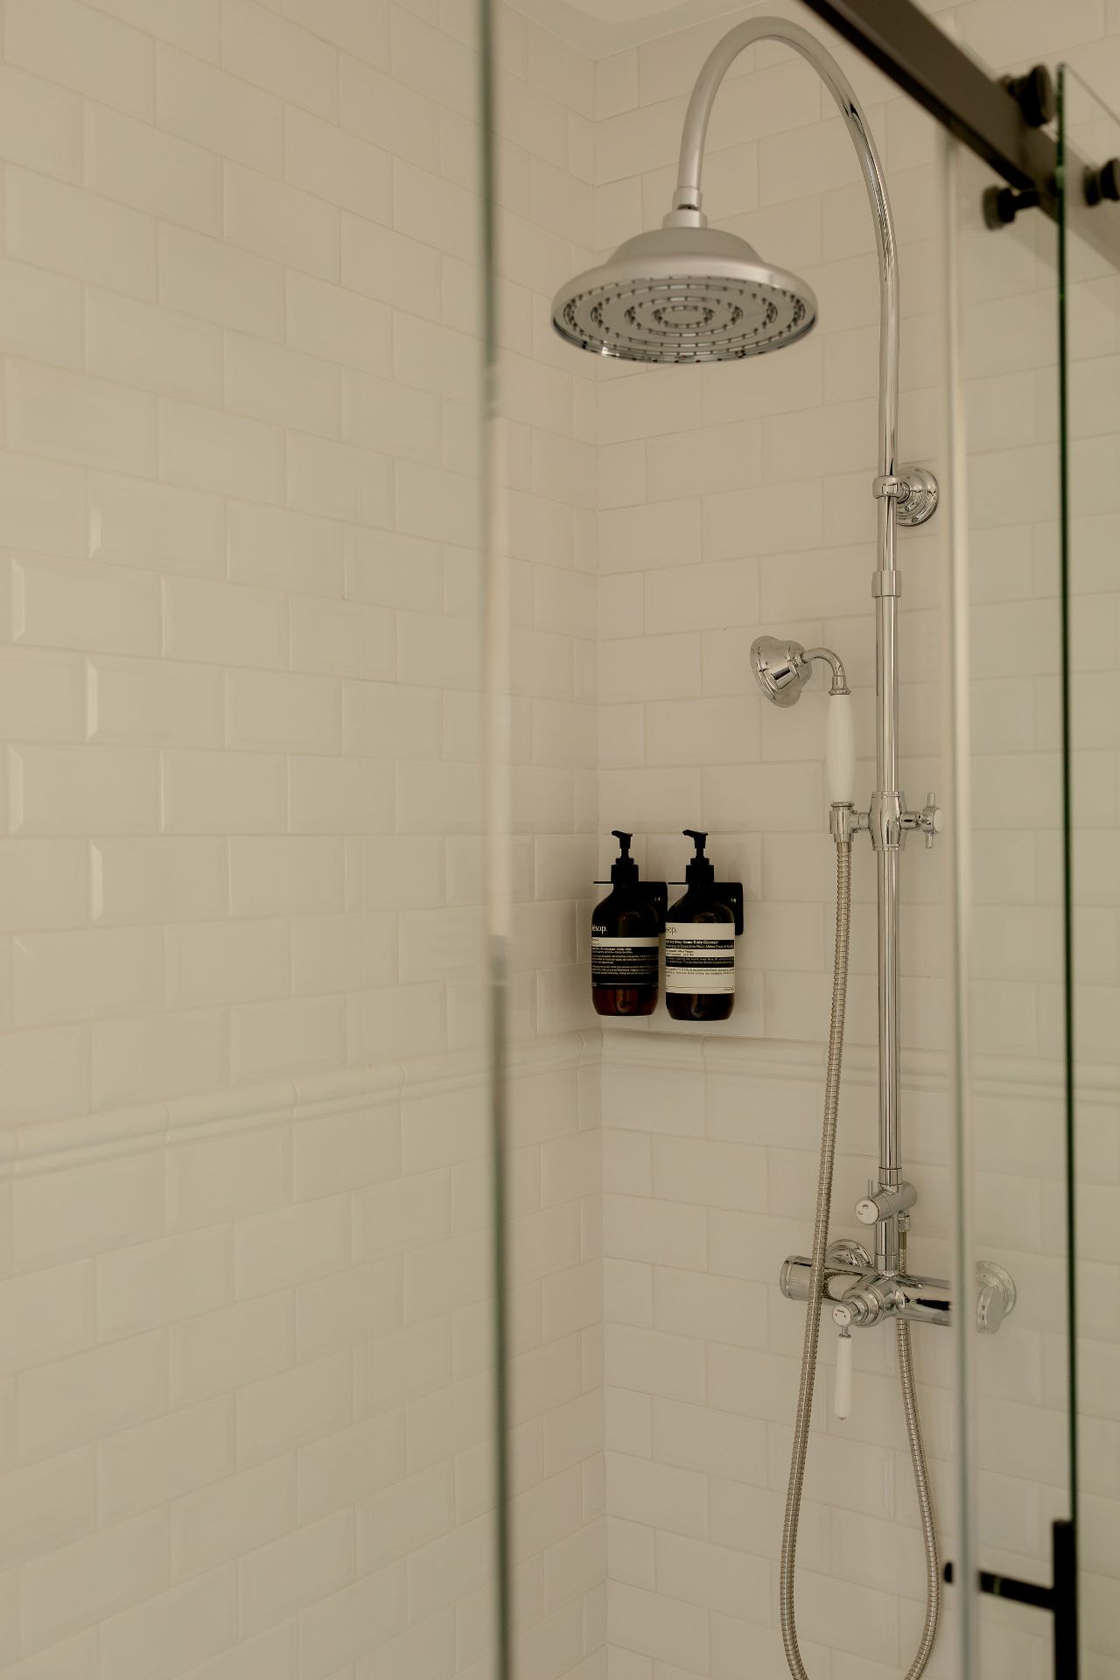
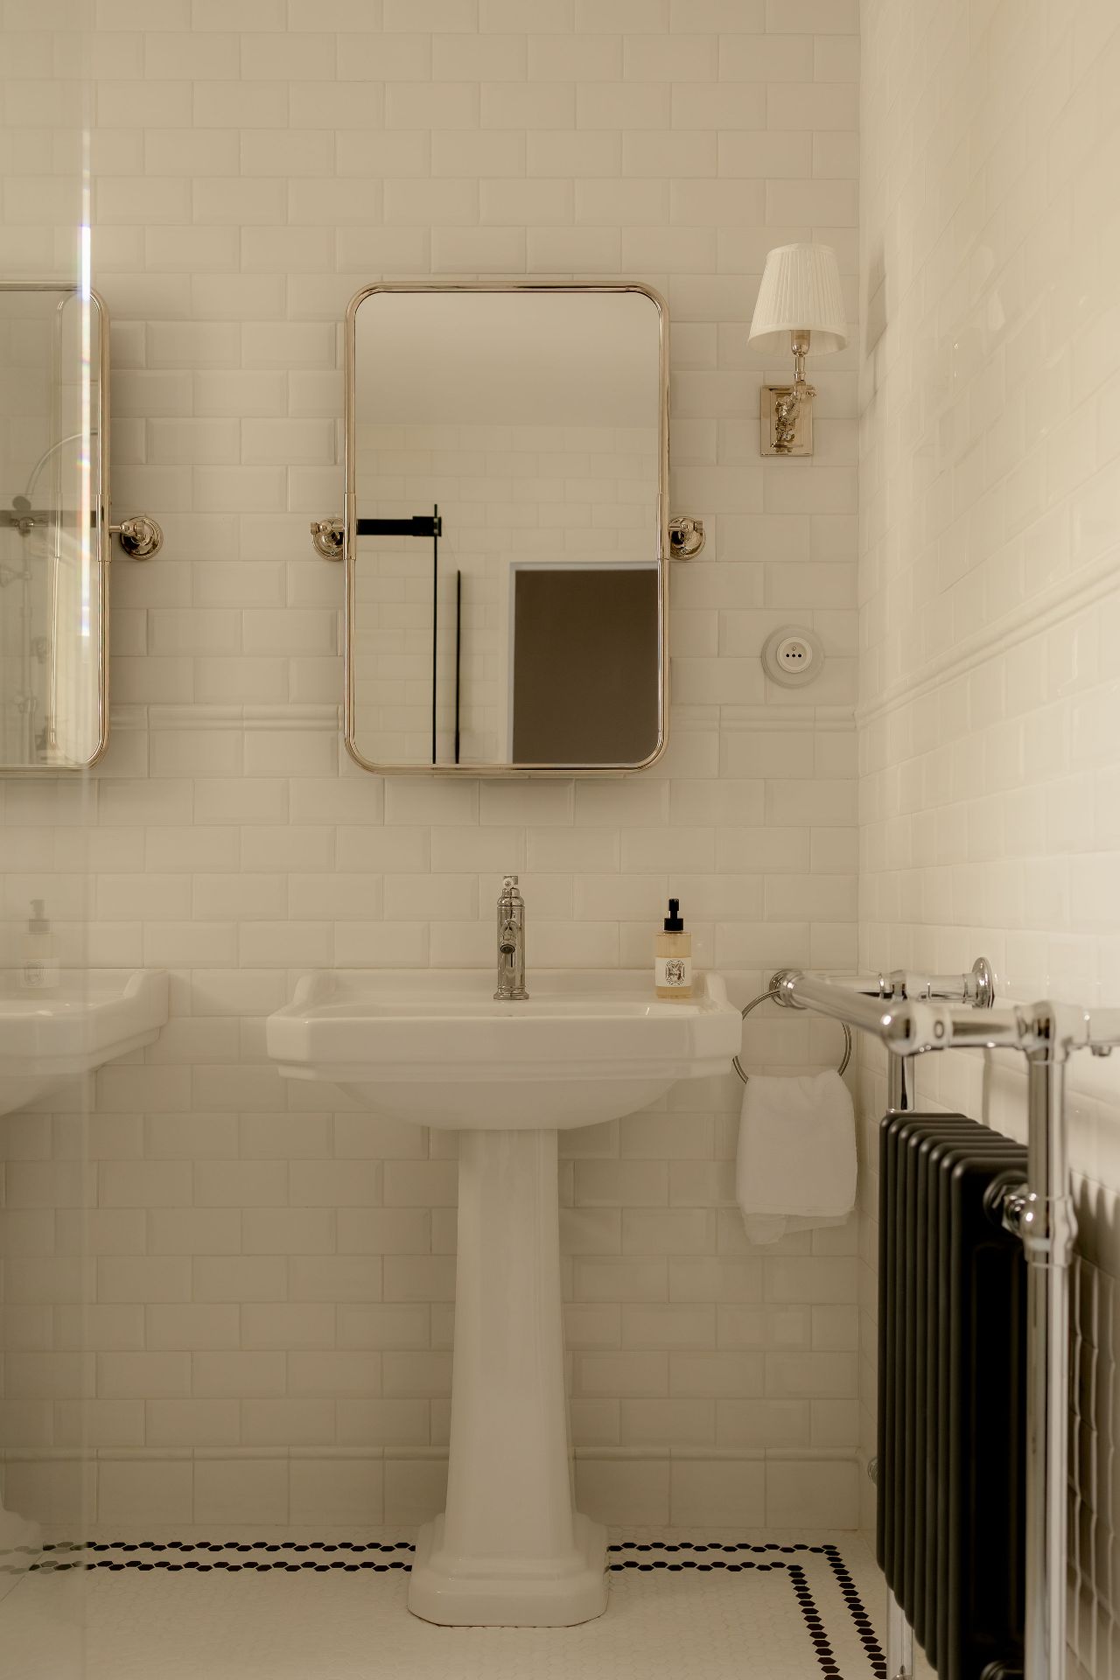
The bathroom follows the same approach, with a distinctly retro aesthetic. Metro tiles are paired with vintage-inspired brassware and accessories to create a simple yet characterful space. The choice of fixtures, finishes and materials was carefully considered to ensure continuity with the rest of the house and reinforce the overall narrative of the interior.
The intention was never to create a spectacular interior or rely on decorative effects. Instead, the work focused on creating a sense of natural continuity : an interior where every material, colour and detail feels as though it has always belonged there. As if the house had evolved organically over time, without ever losing its original identity.
Project Bellême reflects an approach to interior architecture rooted in respect for the existing property, thoughtful space planning and the considered use of materials. By working with the proportions, circulation, natural light, textures and decorative details, the townhouse has regained its character and been transformed into a genuine English-inspired country cottage.
A renovation designed to create an authentic, deeply welcoming and timeless interior : a place where you immediately feel like putting your bags down, slowing the pace and enjoying the countryside.